

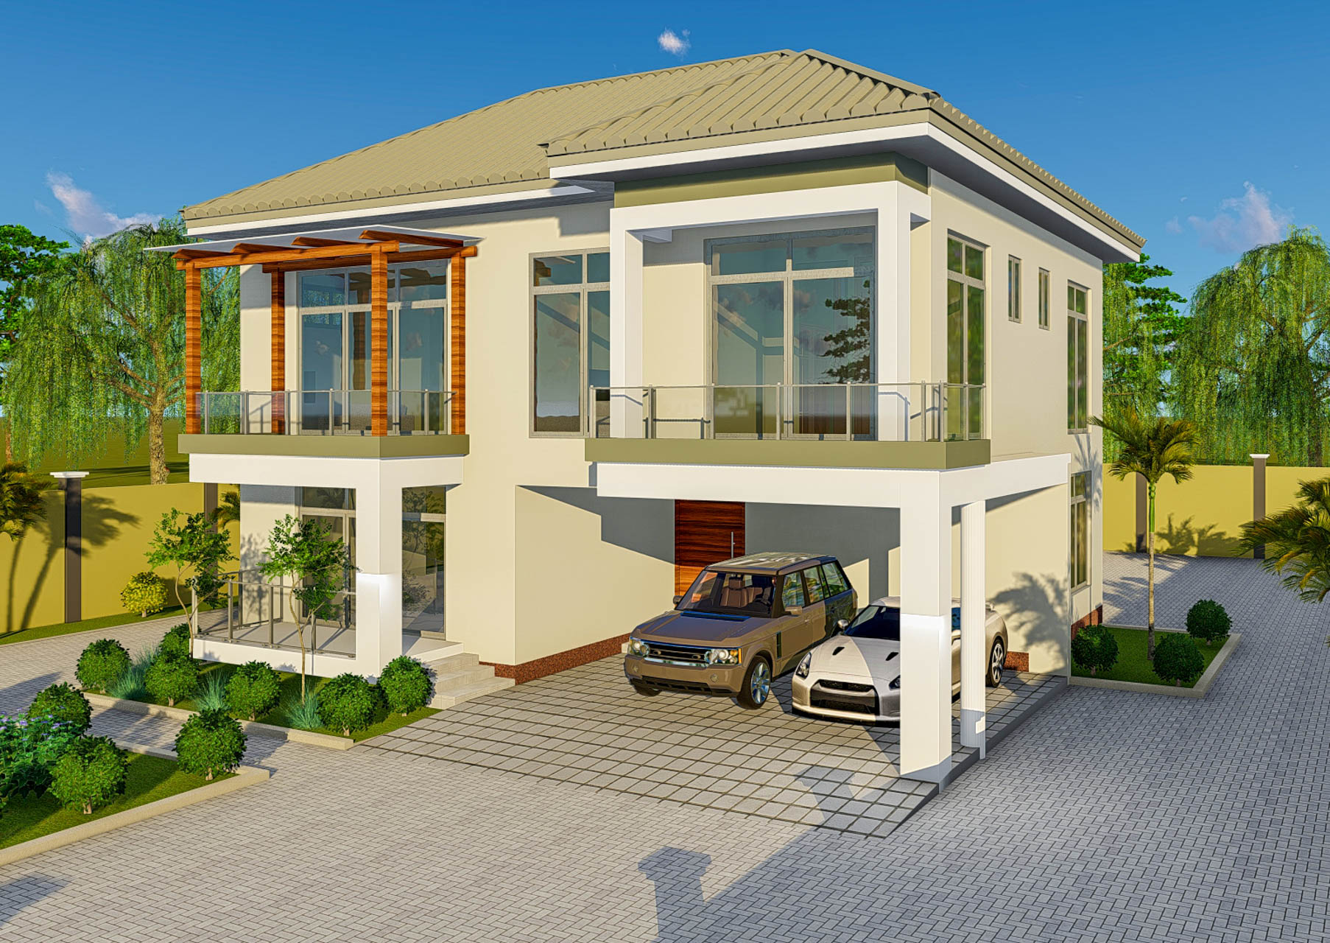
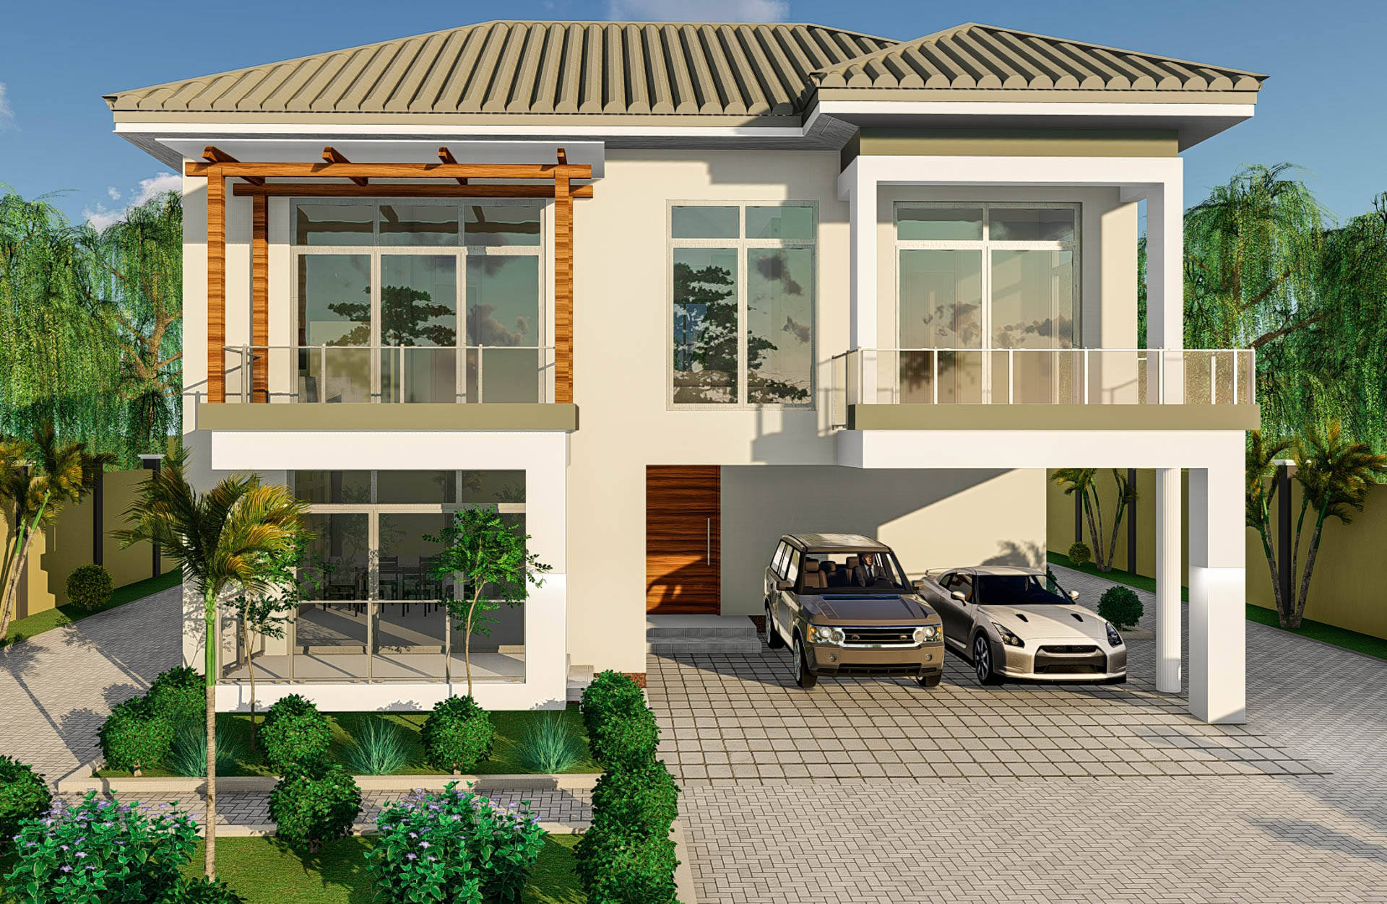
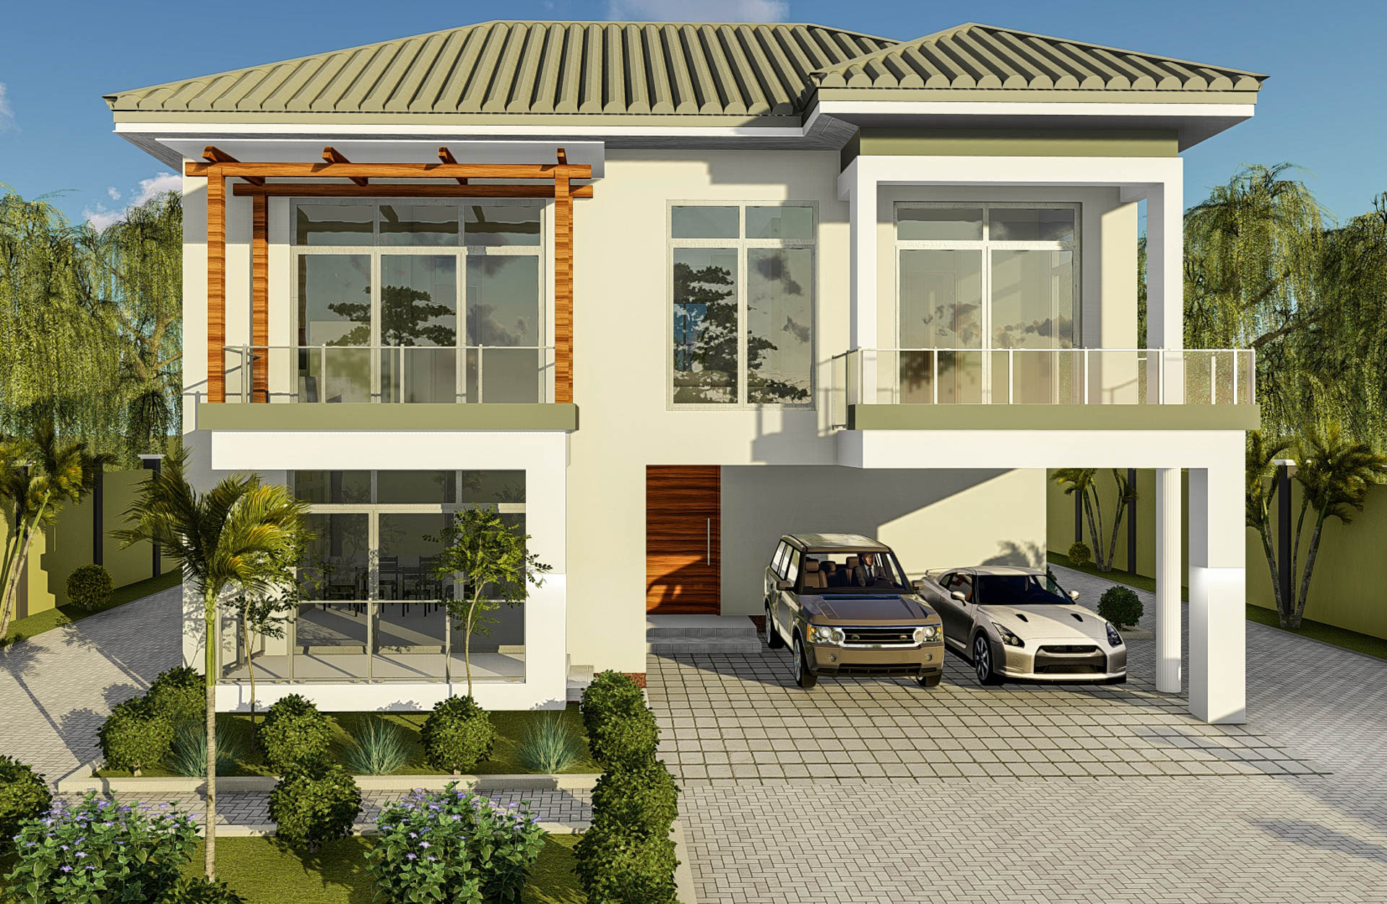
Four Bedroom House
A spacious two storey four bedrooms home comprises of;
Ground floor,
Medium sitting room/lounge, dining room,open kitchen,ordinary bedroom,public toilet, Front and rear Entrance and a double cars parking.
First floor;
Small Family lounge, two masterbedrooms, one with a resting balcony and a mastersuit with large washroom, closet and a large resting balcony.
The house is well organized and simple in plan, not very large but with standard room sizes. Suitable for people with large family. Can be altered or modified to meet client’s requirements.
The house size is 13m x 11.2m, with the total of 105 sqm. Minimum plot size recommended 18m x 25m, 450sqm.
Full stamped architectural and structural drawings at TSH. 1,500,000/= only (NEGOTIABLE), Bill of Quantity BOQ at TSH. 500,000/= only (NEGOTIABLE).