

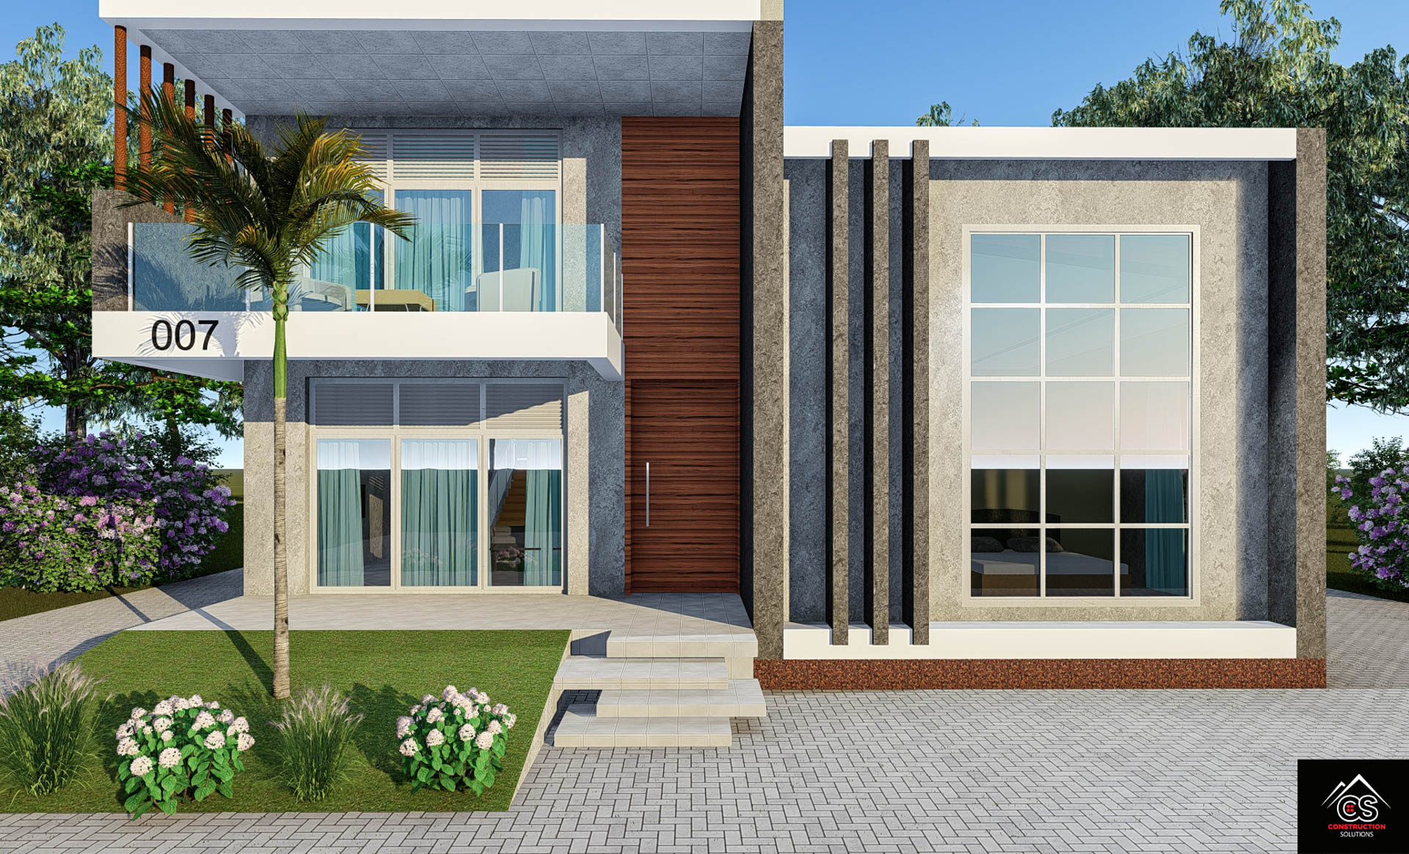
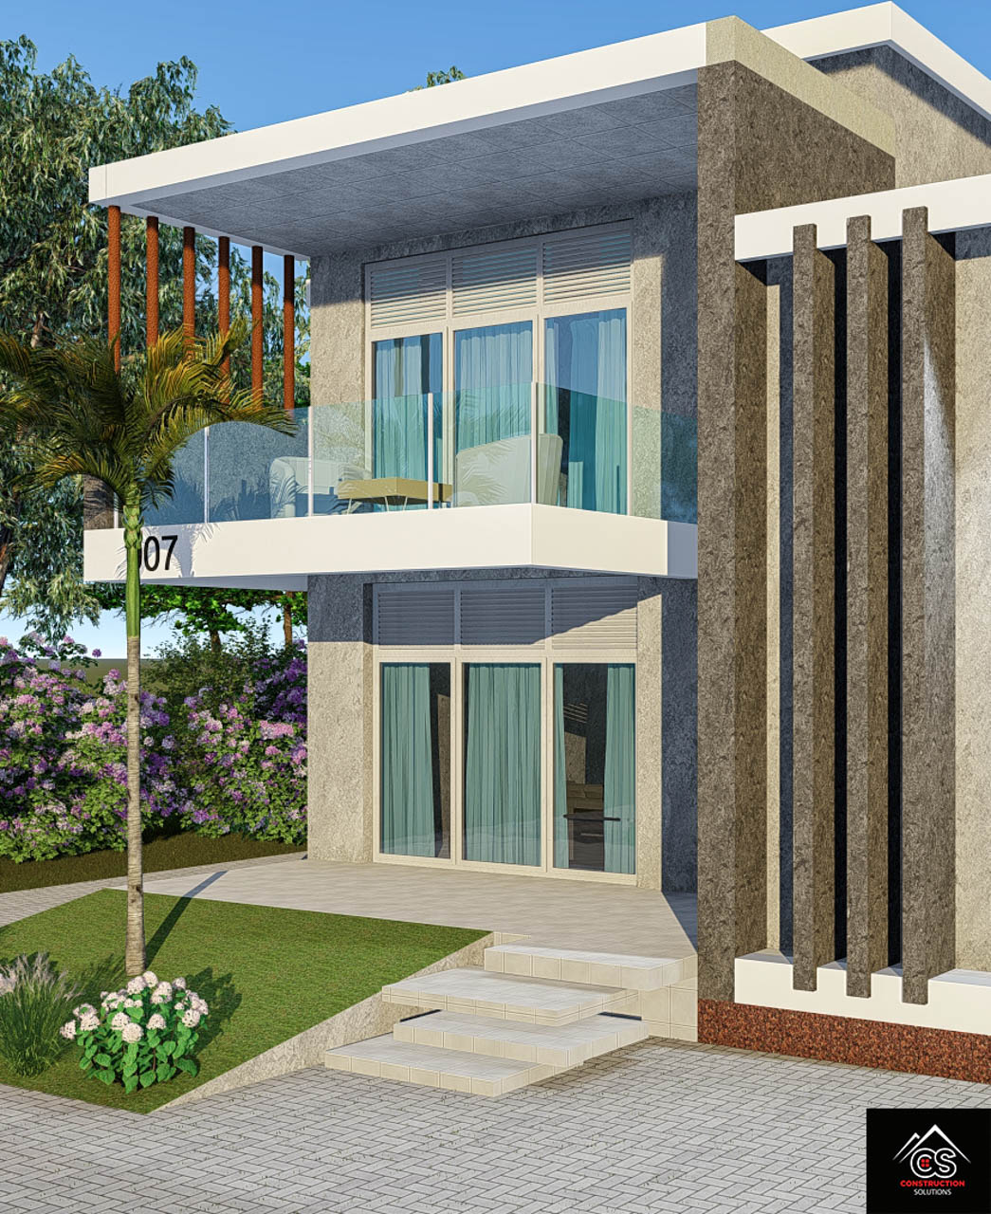
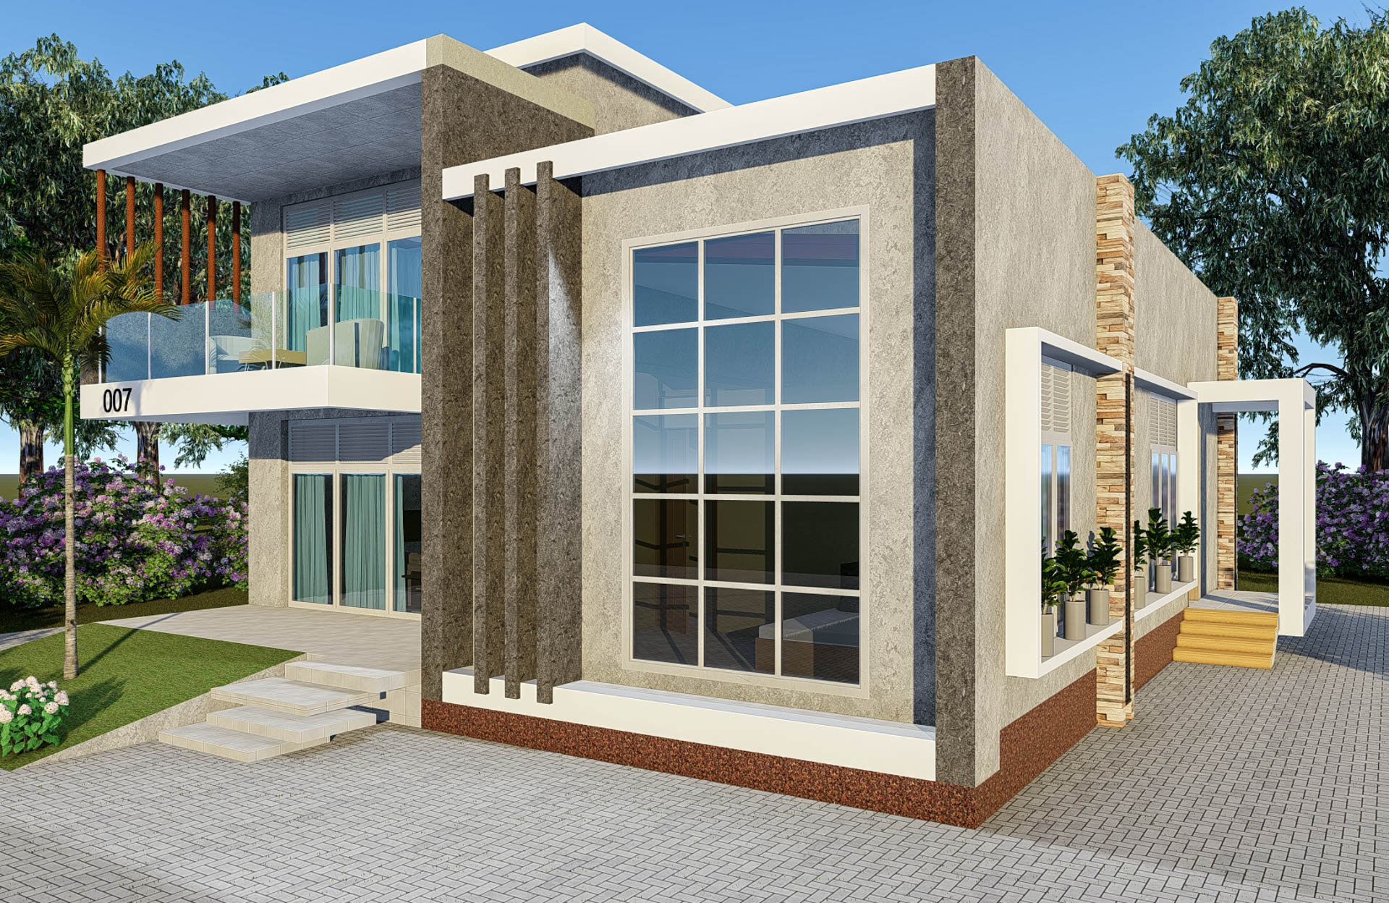
Three Bedroom House
A spacious two storey three bedrooms home comprises of;
Ground floor,
Large sitting room/lounge, dining room,open kitchen, food closet (store), two ordinary bedroom,public toilet, large Front and rear Entrance.
First floor;
A mastersuit with large washroom, closet and a large resting balcony.
The house is very simple in plan and might cost less in construction. Its far better flexible, ground floor can be constructed and function while awaits the completion of the First floor in future. Can be altered or modified to meet client’s requirements.
The house size is 12.2m x 13.3m, with the total of 164 sqm. Minimum plot size recommended is 18m x 25m, 450sqm.
Full stamped architectural and structural drawings at TSH. 800,000/= only (NEGOTIABLE), Bill of Quantity BOQ at TSH. 300,000/= only (NEGOTIABLE).